 UniColorado Denver AC replacement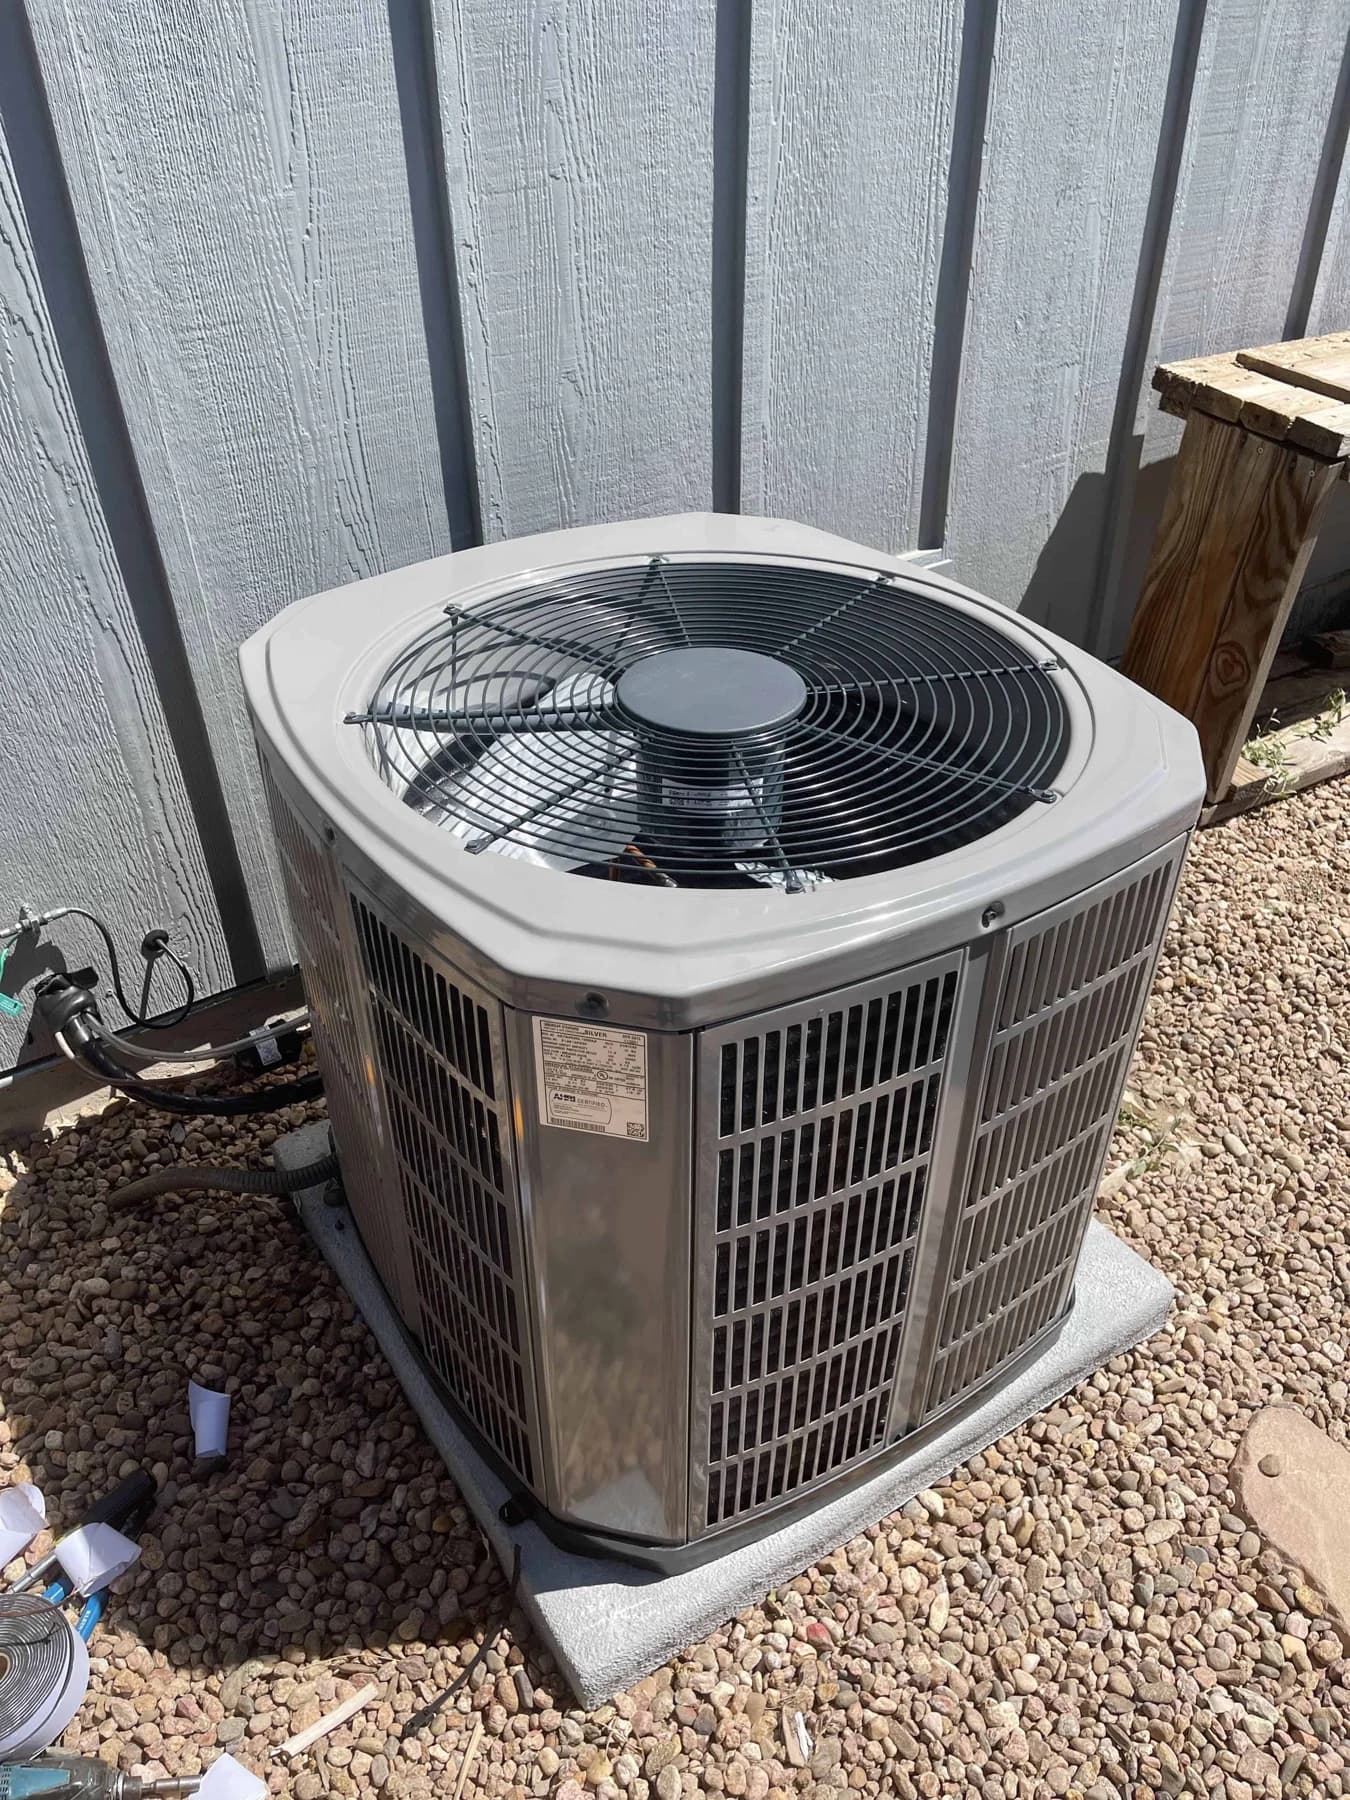
Photograph the route before equipment moves
Take a wide outdoor photograph showing the wall, ground, gates, steps, windows and neighboring equipment. Indoors, photograph the full furnace or air handler, coil area, ducts, drain and the surrounding working space. Add readable model labels without removing service panels.
Make the proposal traceable
The written scope may include equipment removal, base or stand, refrigerant piping, electrical circuit and disconnect, indoor coil, sheet-metal transition, condensate drainage, thermostat, permits and startup. Ask which items apply, which are included, and which remain allowances or exclusions.
Plan around cooling downtime
Cooling downtime begins when the old equipment is disconnected and ends after the new system is started and checked. Access, electrical or duct changes, weather and inspections can alter that sequence. The project schedule should identify the working areas and dependencies rather than promise a universal installation duration.
Define the final checks
ENERGY STAR’s quality-installation guidance highlights airflow and refrigerant charge. Manufacturer startup procedures connect measured operating conditions to targets for the selected equipment. Before the crew leaves, ask them to demonstrate the thermostat and filter access, and give you the maintenance instructions and startup results.
Send photos or schedule the site review.